We made it through our very first rental season and came out the other side with Superhost status, glowing guest reviews, and a beautiful blue kitchen! Now what?
This off-season, we're tackling our next big renovation project: adding running water and a bathroom to our dry cabin.
Turning Our Dry Cabin Into a Studio With a Bathroom
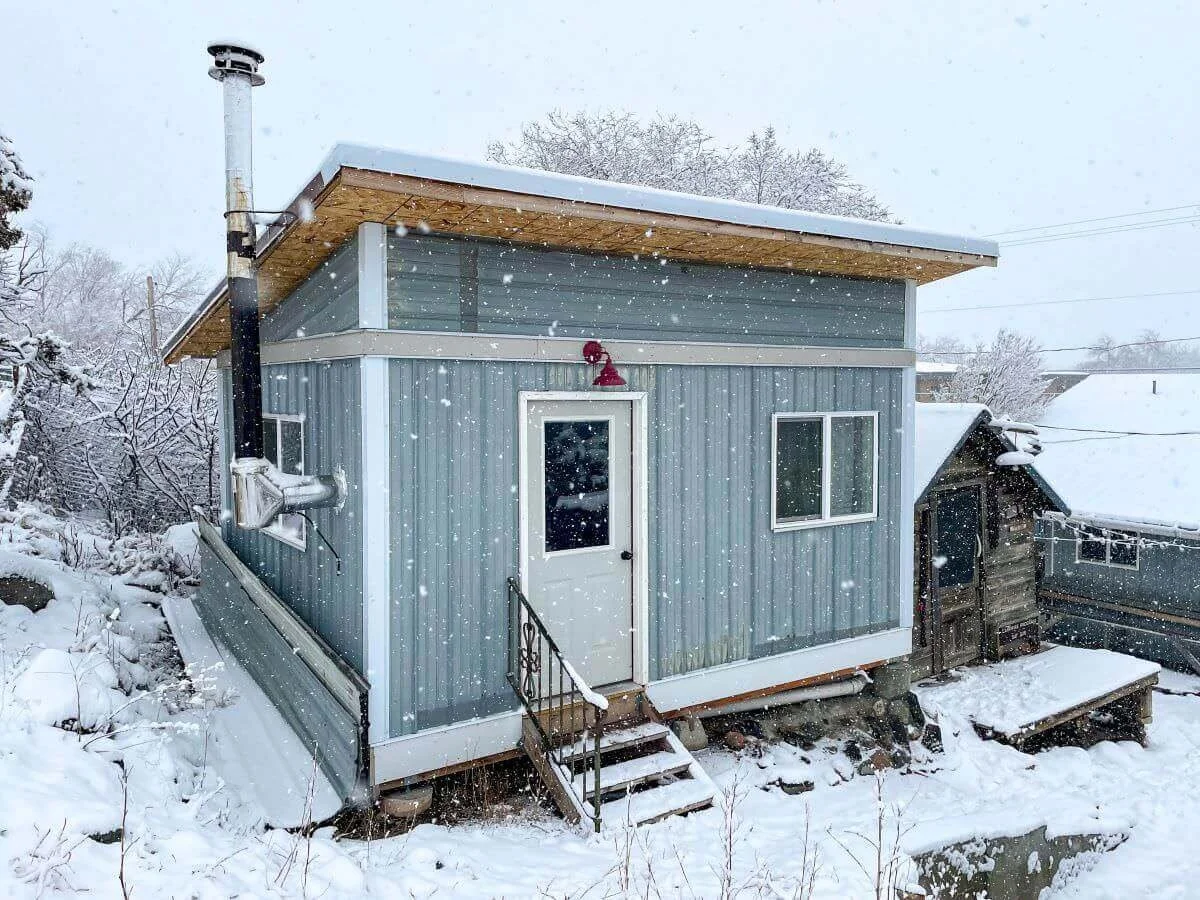
From the beginning, we loved this dry cabin. Tucked behind the old ranger hut, it had high ceilings, clean finishes, and a cozy but airy feel that made the space feel inviting as soon as you walked in.
It was a perfect studio retreat, except for one major issue. It didn’t have plumbing.
The former owners had built it as a true dry cabin, meaning it had no running water. Instead, you would walk to the second bathroom in the main house. (Fun fact: The former owners gave the main house bathroom its own exterior door for this purpose, which we now get to explain every time someone wonders why the bathroom has its own porch.)
We knew from the start that if we were going to do this, we wanted the cabin to stand on its own. We weren’t necessarily picky about where the bathroom would go or how it would be added on; we just knew we wanted the cabin to be fully functional.
So, this is our first goal of the off-season. We’re adding a bathroom onto the dry cabin!
We already dug trenches and laid new pipes for sewer and water, meaning now it’s time to actually build. We set ourselves what felt like an ambitious but doable deadline to start our second rental season with both units up and running.
💡 Our cabins are located in Gardiner, MT, less than one mile from Yellowstone’s North Entrance. The main rental season for our town is May through October. Everything outside of that is what we’re considering our renovation season.
Before: Dry Cabin Exterior
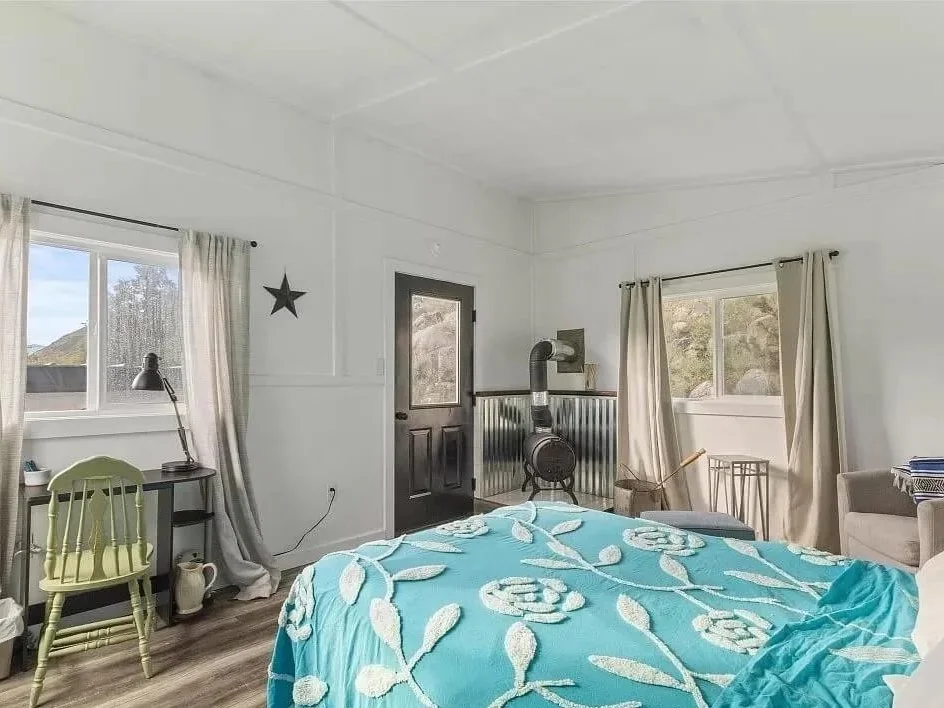
Before: Dry Cabin Interior
How to Add a Bathroom to a Dry Cabin: Plans and Layout
Here’s our plan for this bathroom addition.
Bathroom: We’re adding a full bathroom off the front left of the cabin, with a shower, toilet, vanity, linen closet, and small laundry nook. The entire layout was designed around one of our top property priorities: preserving an active wildlife game trail that runs through the cabins.
For some context, one of the reasons we love Gardiner is because it’s right next to Yellowstone’s North Entrance. This area is one of the best areas in the entire world for wildlife watching, which is one of our favorite hobbies. When we realized elk and deer often wander through our backyard, we didn’t want to block their path and kept that in mind when making building decisions.
Instead of expanding forward and sharing a wall with the third cabin (which would have been easier and cheaper), we adjusted our design to allow the deer and elk their usual path. You can see what I mean in the picture below.
Kitchenette: In the cabin’s main living area, we added a small kitchenette and air conditioning to make the space more comfortable and functional. To do this, we’re removing an old wood stove that was incredibly charming, but not practical for renters.
Studio Interior: Once we began the renovation, we realized there was some smoke damage from the wood stove, so we’re tearing out a little bit more than we expected by taking the walls down to the studs. While there, we’re adding insulation to make this a four-season space, lowering the ceiling to improve heat retention, and removing the board-and-batten. The old entry door is becoming the new bathroom door, so we’re adding a new exterior entrance.
Exterior: With the new entrance door, we’re adding a small front porch. We’re also adding a back door and a Juliet balcony. (The back balcony will be located at the back left of the photo below.) Since the deer and elk often walk the hill behind the cabin, we envisioned this private balcony becoming a special place for morning wildlife watching.
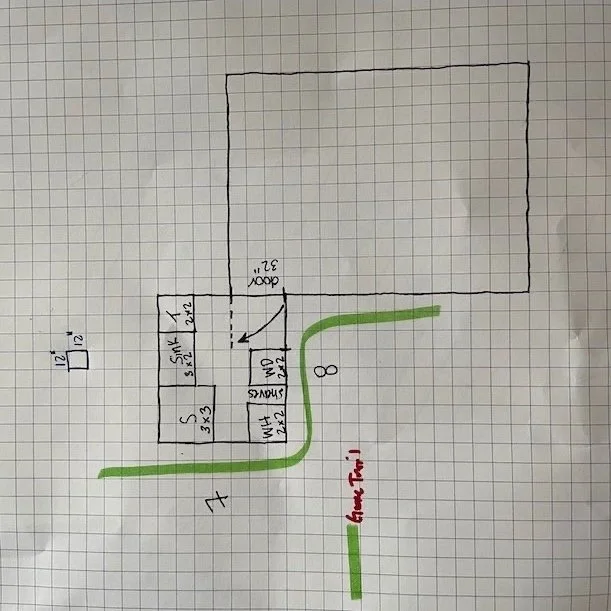
Bathroom Addition: Our hand-drawn plans!
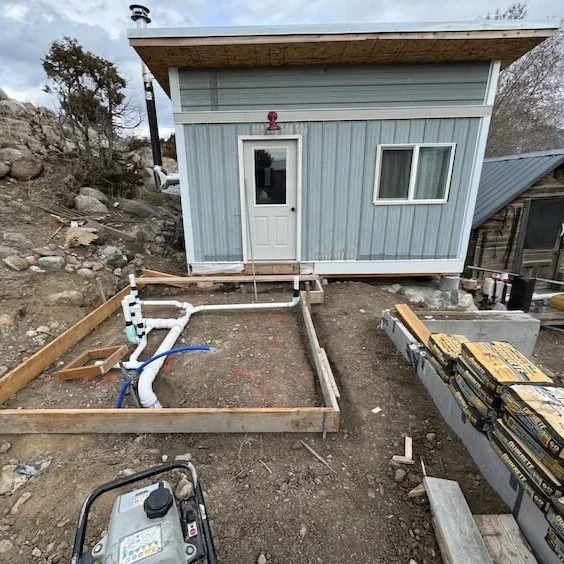
The concrete on the right is the retaining wall + back wall of the third cabin.
We're Also Breaking Ground on Red Fox Retreat
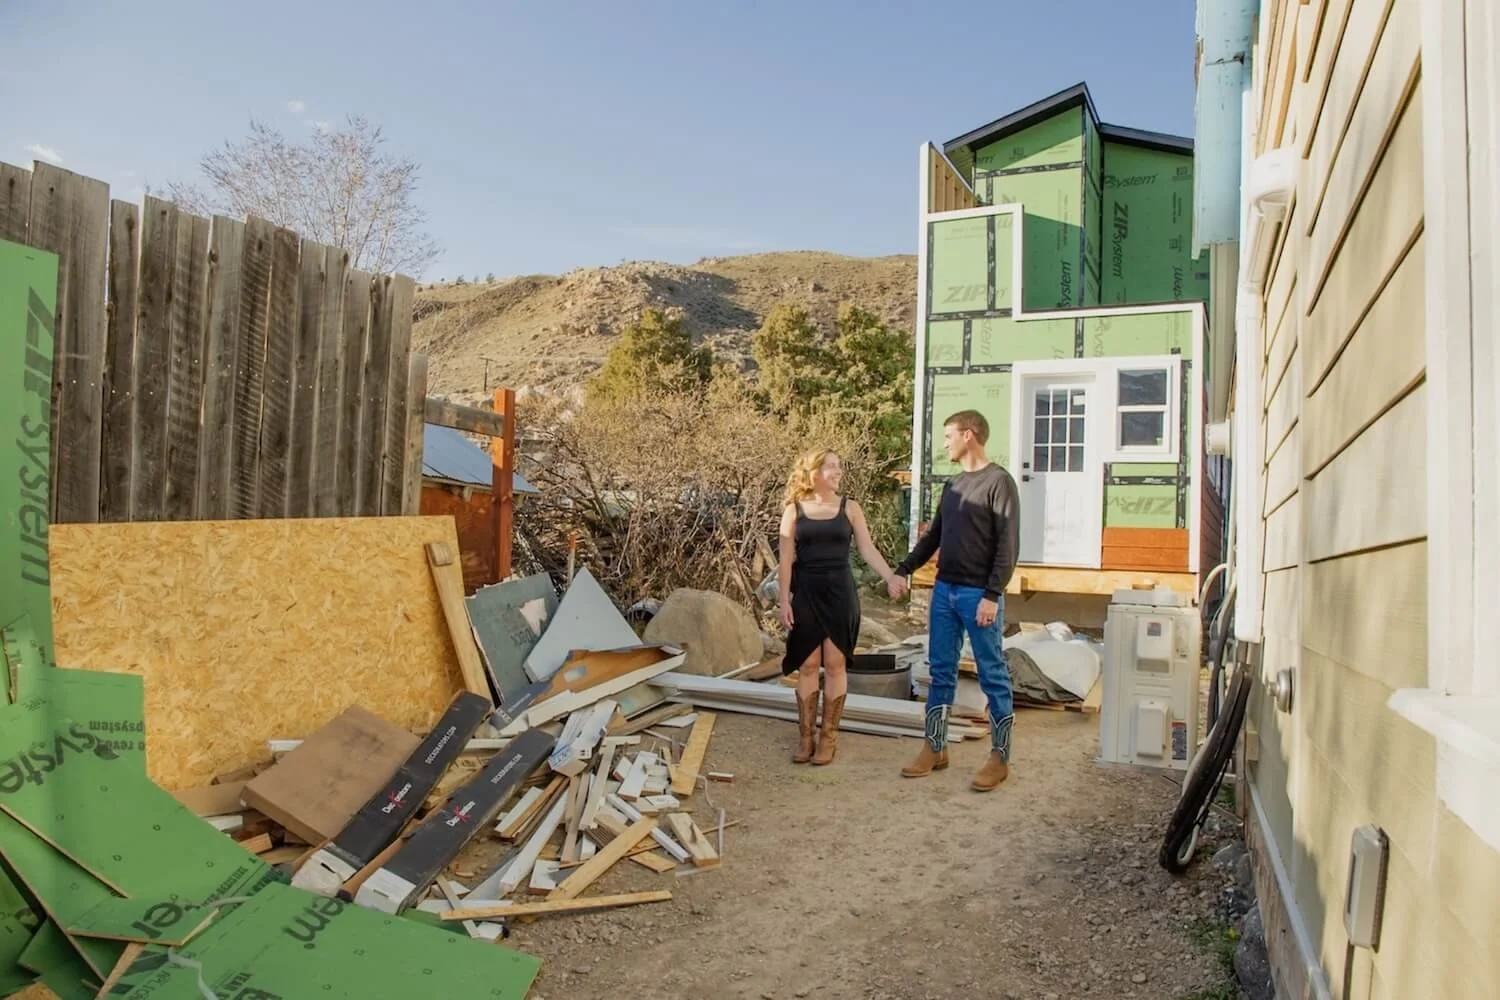
The other foundation on the property, the one that’s just big enough for a tiny home, is also getting some love this off-season. Gone is the caution tape around the giant hole 🙌 as the Red Fox Retreat, our third cabin, is officially underway.
Between Cabin 2’s bathroom addition and ongoing main house upgrades, we won’t get this entire cabin built this off-season, but we are starting. We’re framing the first walls, picking out siding, discussing kitchen layouts, and deciding what exactly we want this cabin to be.
We're sharing the full story of this project, including our layout and design decisions, in [Building Our First Tiny Home].
💡 Once complete, we’re calling the property "The Cozy Yellowstone Compound". Our vision is to host larger groups, extended families, and friends or couples traveling together. We hope you'll love staying together on one property, while having the privacy that comes with different buildings and spaces!
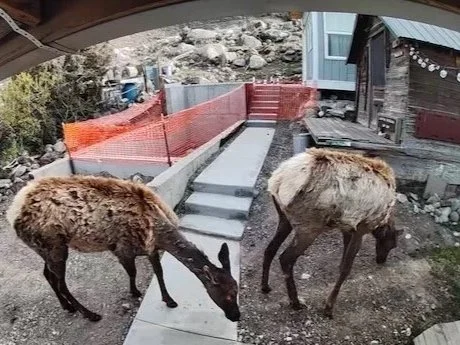
Goodbye orange snow guard!!!!
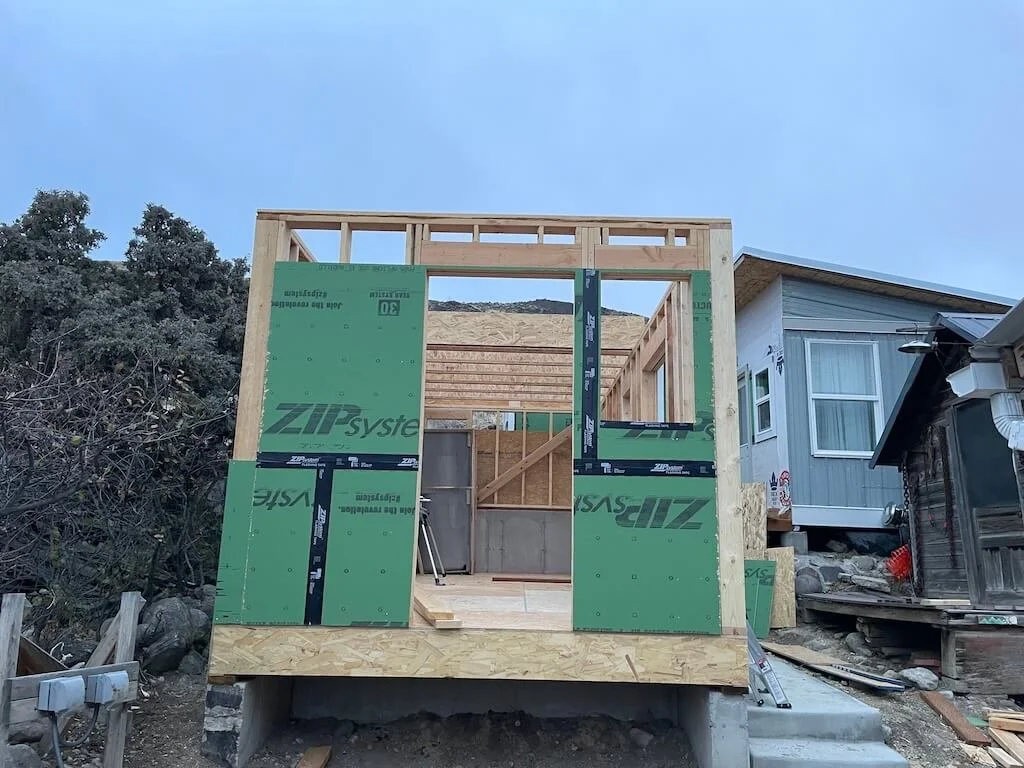
The beginning of the Red Fox Rereat
What’s Happening Behind The Scenes
We’re also making some behind-the-scenes upgrades this off-season, hoping to help everything run a little more smoothly for our next rental season.
That looks like strengthening our cleaner network after last season’s mid-guest scramble. We’re also building in more breathing room by shifting to a two-night minimum and bundling the cabins together, while continuing to offer the main house on its own.
We’re also updating our welcome guides, improving our Yellowstone Travel Guide, making better house notes, and implementing the lessons and feedback we received last season. The goal is to help next year’s guests settle in faster and enjoy more of what they’re here for. We’re getting better at knowing what really matters to guests, and what doesn’t, and that’s exciting!
A Look Ahead at Season ✌️
We don’t know it yet, but we're about to dive headfirst into our most challenging few months yet.
And that’s saying something because, in the last year alone, we made $12,000 worth of electrical updates, renovated the kitchen in the main house (in between guest stays), renovated the unfinished bathroom and laundry room in the main house, made a ton of cosmetic upgrades, demolished a building, poured two new foundations, brought sewer and water to the dry cabin, rebuilt a retaining wall, and filled in a cesspool we didn’t know was sitting under our front yard.
… All while hosting over 30 groups during our first rental season.
Despite the whirlwind of Year 1, the next few months are going to be even wilder. Last season should have taught us that nothing here goes according to plan and every project takes longer than you expect. Somehow still, this off-season is about to surprise us.
Keep Reading: Endurance of Big Dreams: The Part Where You Get Tired
Related Posts